

549 IRIS ST
Altamonte Springs, FL 32714
- 4 Beds
- 3 Baths Full Baths: 2 Half Baths: 1
- 1,928 SqFt
- 0.34 Lot Size
- 1977 Year Built
With these revisions and upgrades, the list of highlights are impressive. Come and make this newly renovated house your home!
PROPERTY DETAIL
Key Details
Sold Price $459,900
Property Type Single Family Home
Sub Type Single Family Residence
Listing Status Sold
Purchase Type For Sale
Square Footage 1, 928 sqft
Price per Sqft $238
Subdivision Spring Oaks Unit 6
MLS Listing ID O6179698
Sold Date 07/19/24
Bedrooms 4
Full Baths 2
Half Baths 1
HOA Y/N No
Year Built 1977
Annual Tax Amount $5,389
Lot Size 0.340 Acres
Acres 0.34
Property Sub-Type Single Family Residence
Source Stellar MLS
Location
State FL
County Seminole
Community Spring Oaks Unit 6
Area 32714 - Altamonte Springs West/Forest City
Zoning PUD-RES
Rooms
Other Rooms Florida Room
Building
Lot Description Corner Lot
Entry Level One
Foundation Block
Lot Size Range 1/4 to less than 1/2
Sewer Public Sewer
Water Public
Structure Type Block
New Construction false
Interior
Interior Features Open Floorplan, Primary Bedroom Main Floor, Solid Surface Counters, Split Bedroom, Thermostat, Window Treatments
Heating Electric, Heat Pump
Cooling Central Air
Flooring Ceramic Tile, Luxury Vinyl
Fireplace false
Appliance Built-In Oven, Cooktop, Dishwasher, Disposal, Microwave, Refrigerator
Laundry In Garage
Exterior
Exterior Feature Private Mailbox, Sidewalk
Parking Features Driveway
Garage Spaces 2.0
Fence Wood
Utilities Available BB/HS Internet Available, Cable Available, Electricity Connected, Public, Sewer Connected, Street Lights, Water Connected
View Y/N No
Water Access No
Roof Type Shingle
Porch Enclosed
Attached Garage true
Exposure South
Garage true
Private Pool No
Schools
Elementary Schools Forest City Elementary
Middle Schools Teague Middle
High Schools Lake Brantley High
Others
Pets Allowed Yes
Senior Community No
Ownership Fee Simple
Acceptable Financing Cash, FHA, VA Loan
Listing Terms Cash, FHA, VA Loan
Special Listing Condition None
SIMILAR HOMES FOR SALE
Check for similar Single Family Homes at price around $459,900 in Altamonte Springs,FL

Active Under Contract
$600,000
409 SAN SEBASTIAN PRADO, Altamonte Springs, FL 32714
Listed by Jasmin Cabral LIFESTYLE INTERNATIONAL REALTY8 Beds 7 Baths 5,768 SqFt
Active
$490,000
520 SAN SEBASTIAN PRADO, Altamonte Springs, FL 32714
Listed by Oscar Esquia HOME WISE REALTY GROUP, INC.4 Beds 2 Baths 1,977 SqFt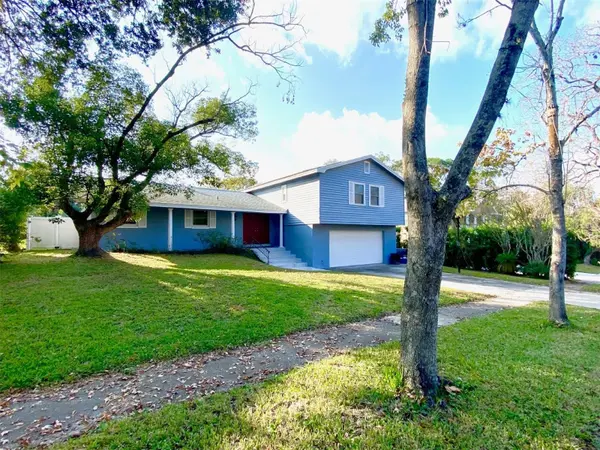
Active
$470,000
626 ORCHID LN, Altamonte Springs, FL 32714
Listed by Deborah Elliott CHARLES RUTENBERG REALTY ORLANDO4 Beds 3 Baths 2,400 SqFt
CONTACT